
Big Valley
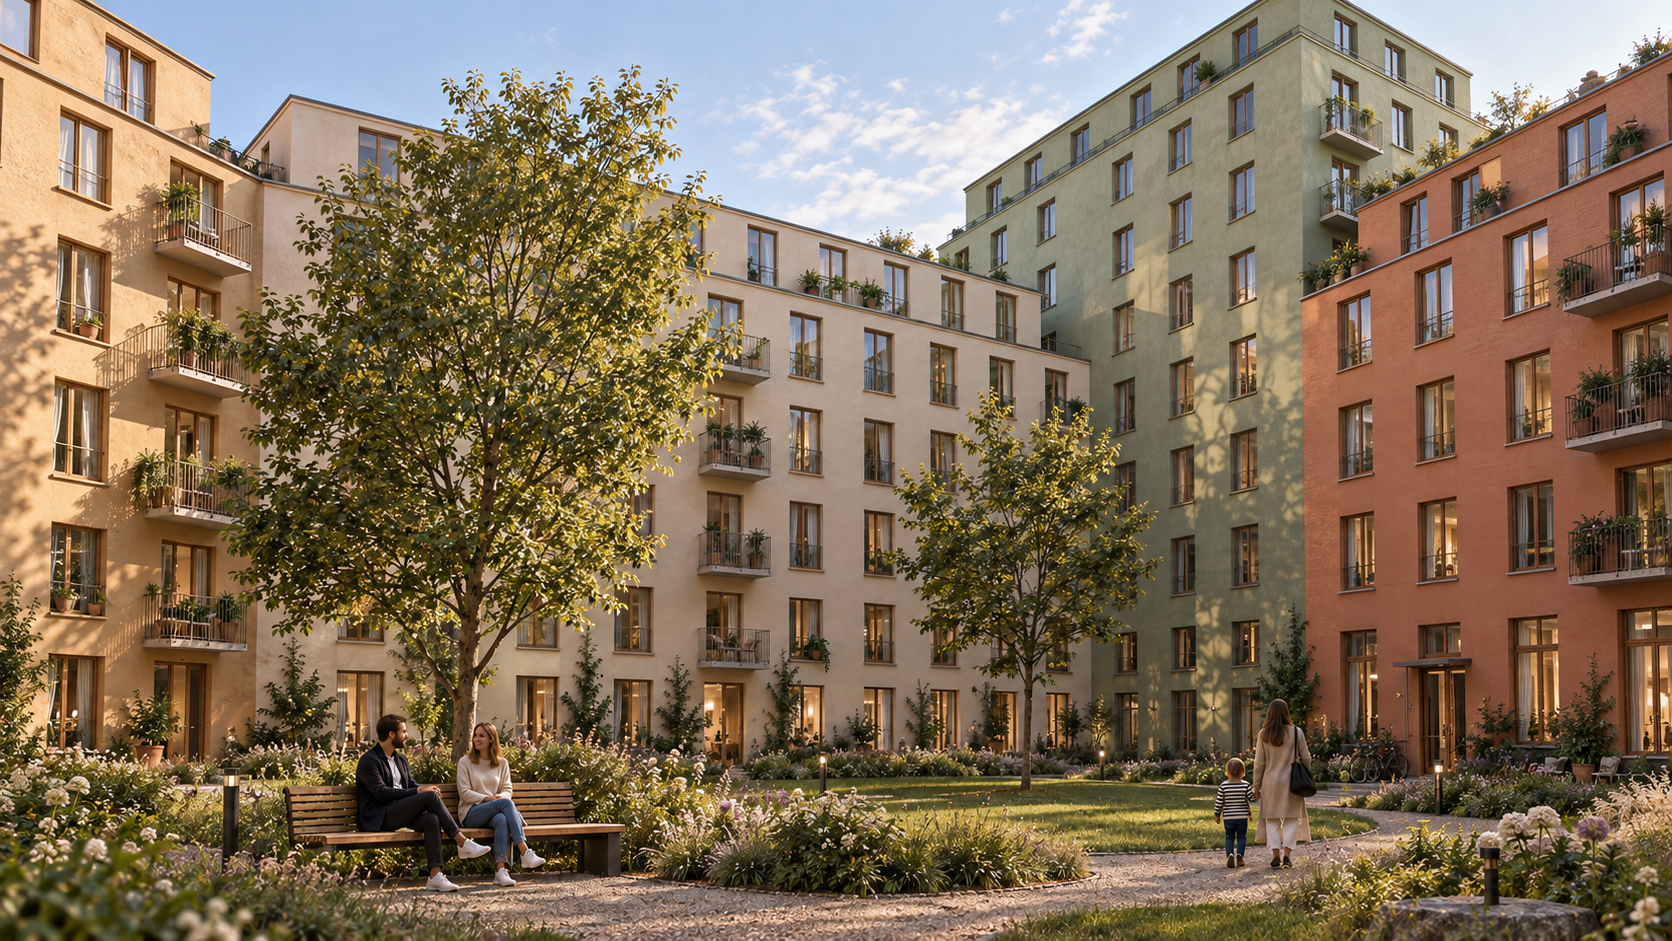
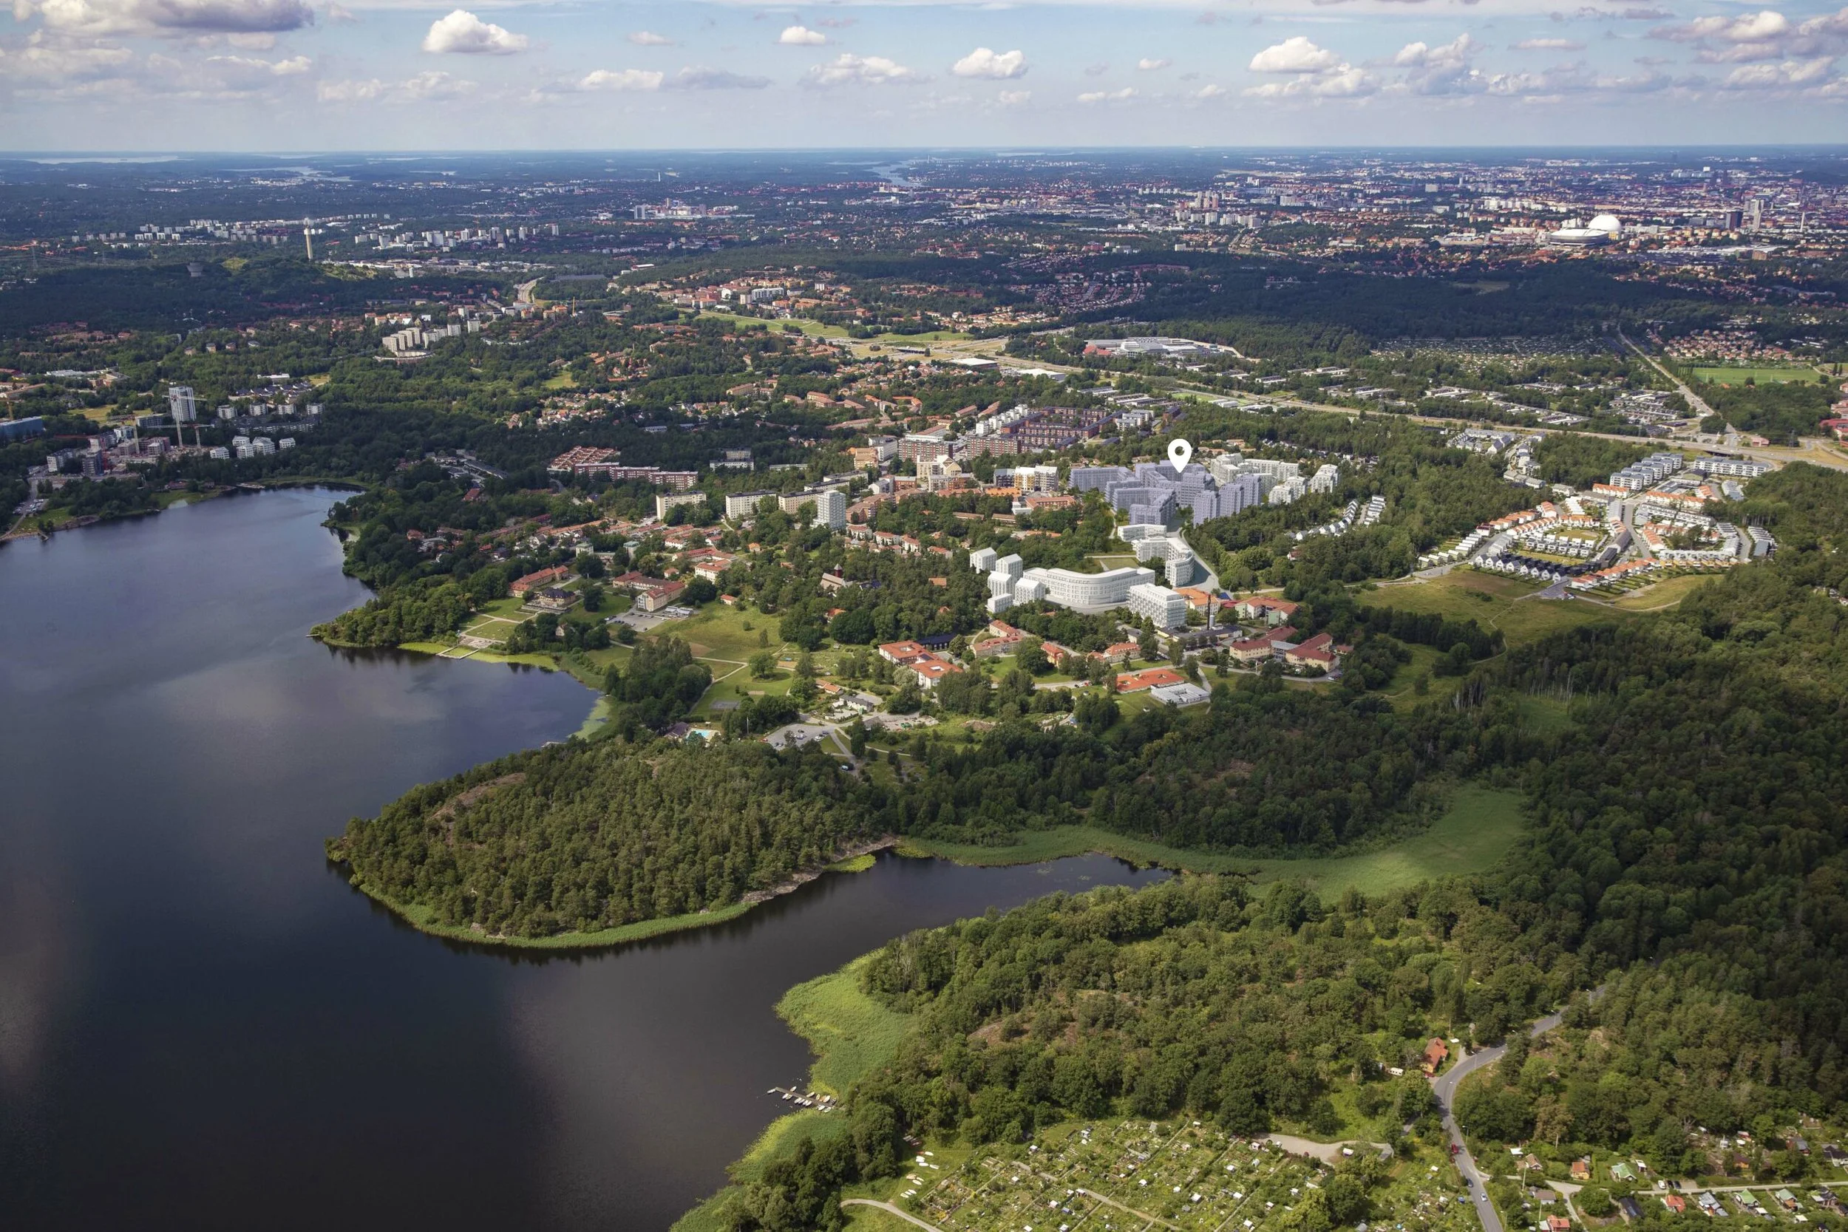
An opportunity to acquire over 50,000 sq m GFA of fully zoned residential building rights in Stora Sköndal, southern Stockholm. The development provides capacity for around 700 units across four blocks and offers significant flexibility over both development timing and tenure. The opportunity combines an attractive lakeside setting, extensive recreational amenities and strong connectivity within an emerging residential neighbourhood.
March 2026
Legally binding zoning plan gained legal force
Freehold
Tenure of the development blocks
52,000 sqm
GFA of residential building rights
700
Residential units enabled
4,300+
New homes across Stora Sköndal
35 min
Travel time to Stockholm City centre
Investment Highlights
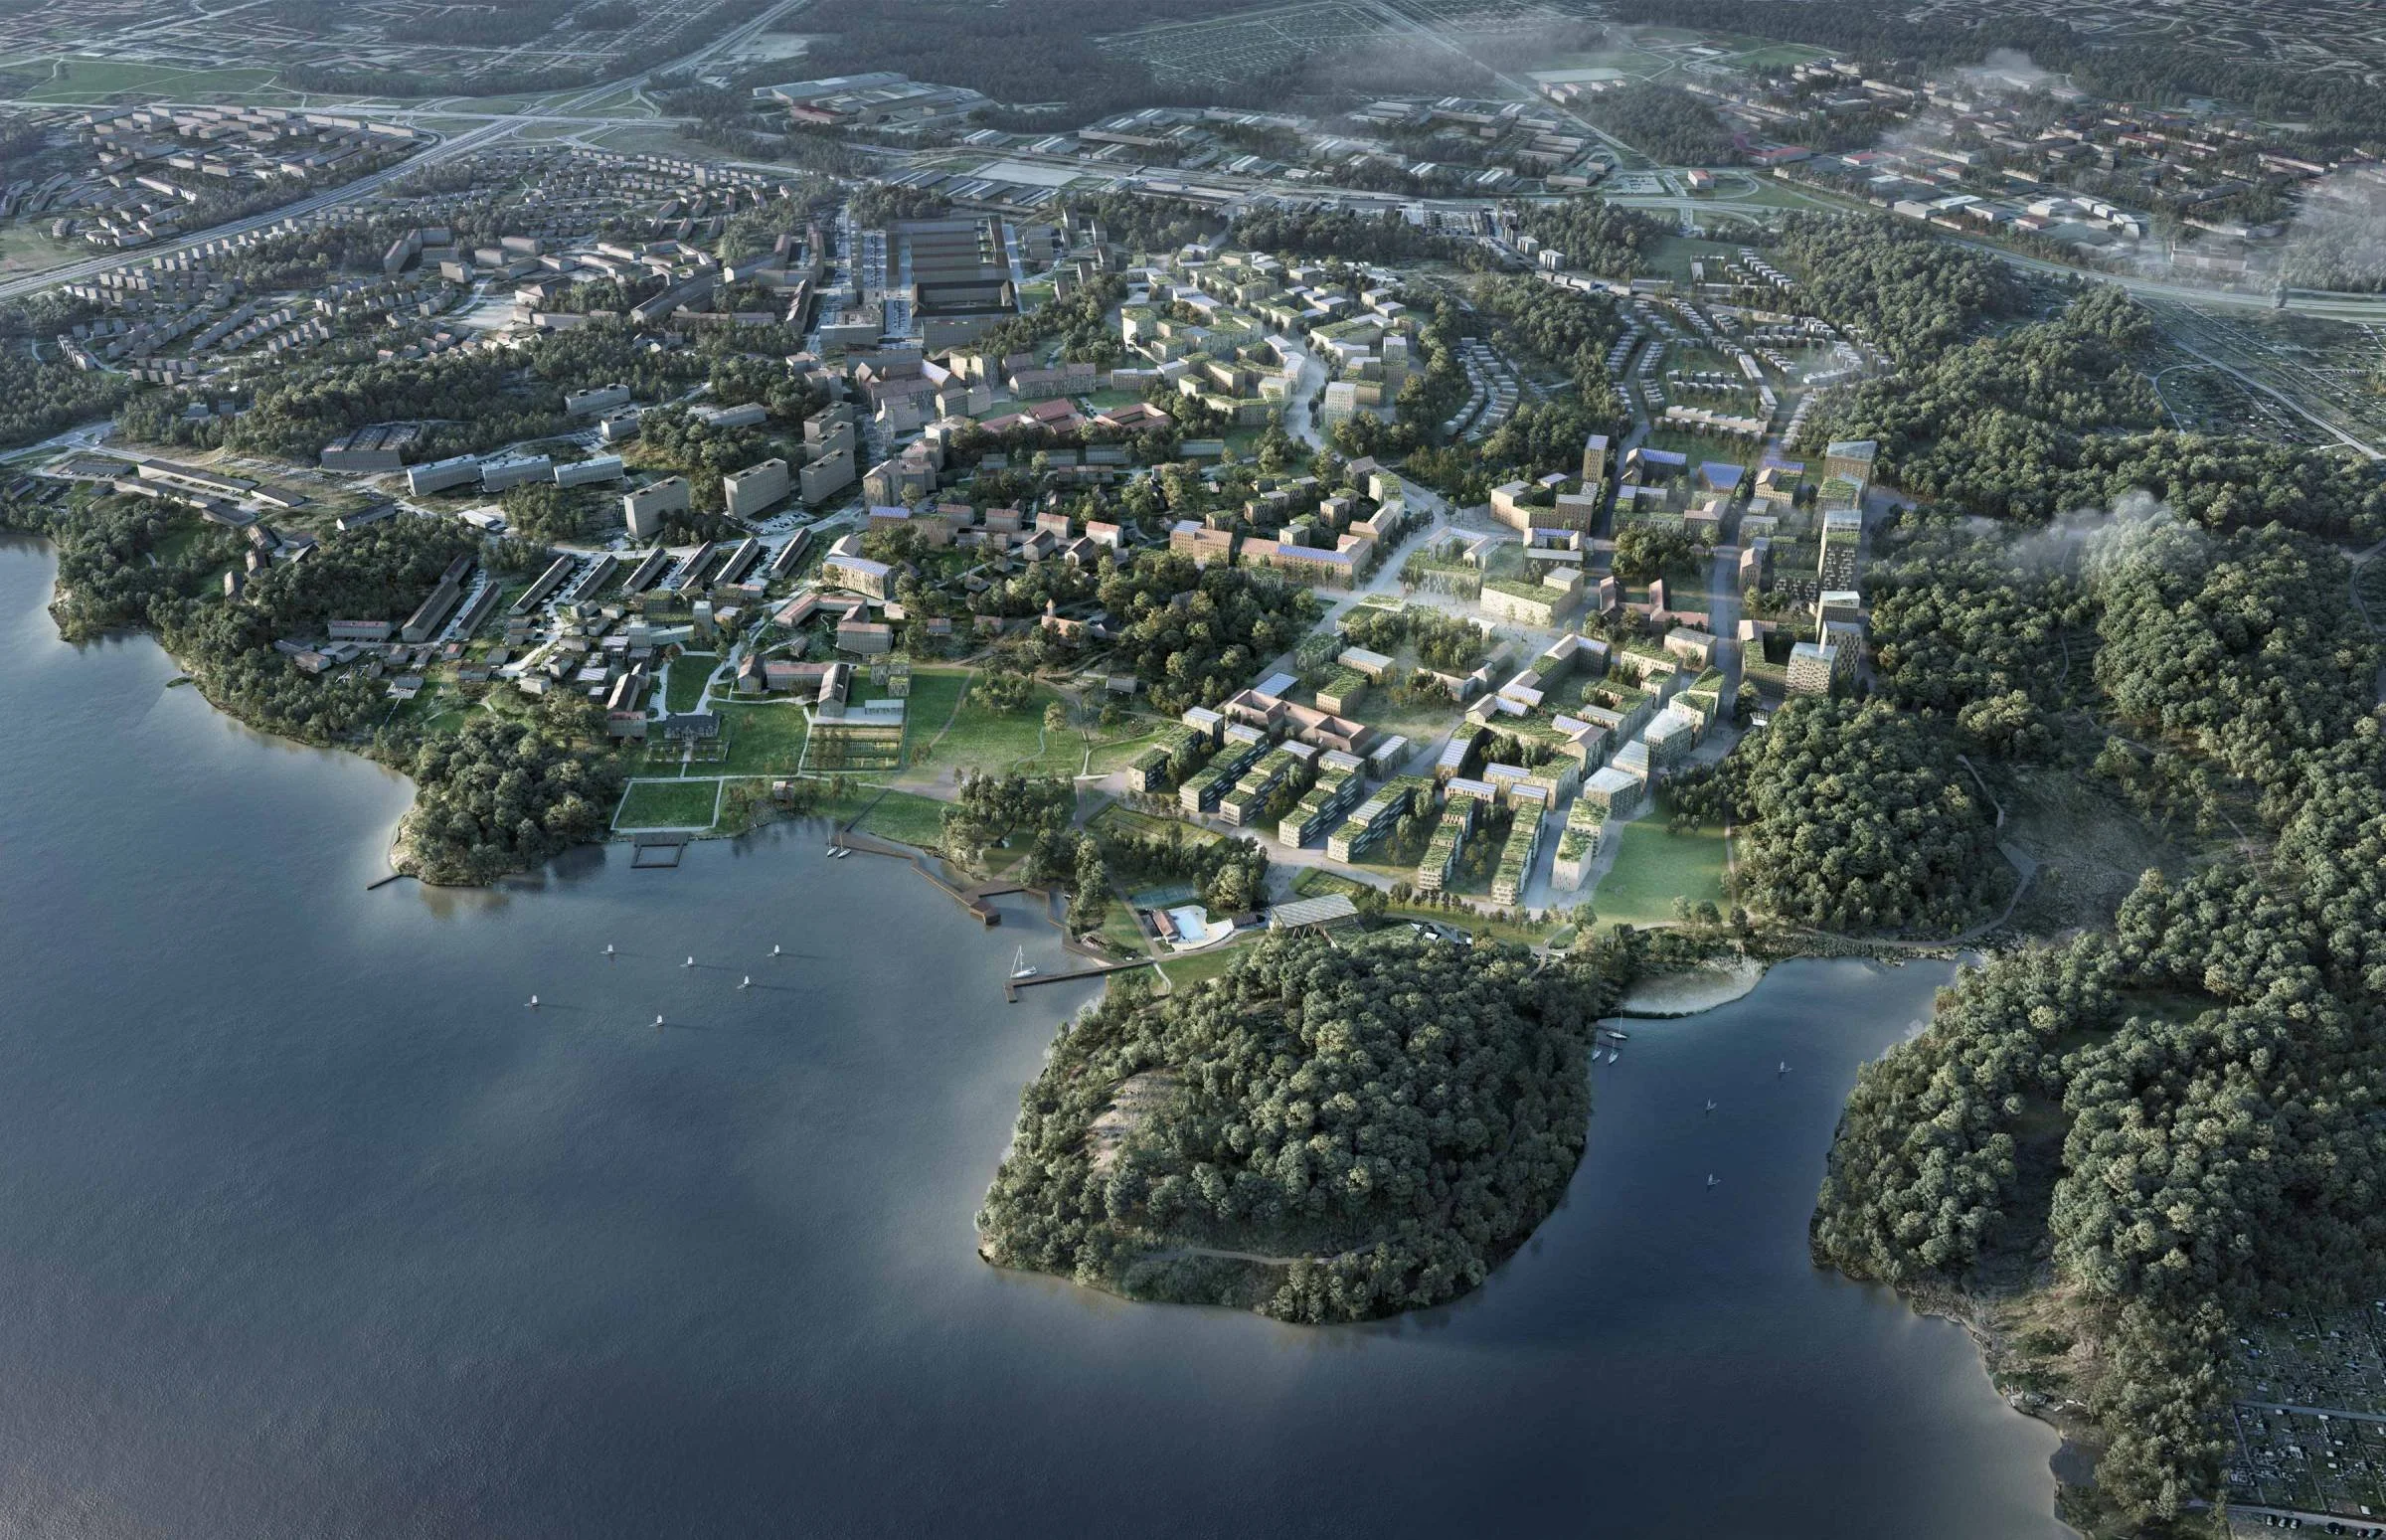
Prime lakeside location
Stora Sköndal combines immediate proximity to extensive recreational amenities with the qualities of an emerging residential neighbourhood. The location benefits from strong connectivity and further improvements to local public transport planned.
Planning certainty and tenure flexibility
The zoning plan is legally binding, providing a high degree of planning certainty and a clear framework for phased development. The project offers significant flexibility over both timing and tenure, enabling the development strategy to be adapted to prevailing market conditions over time.
Significant development scale
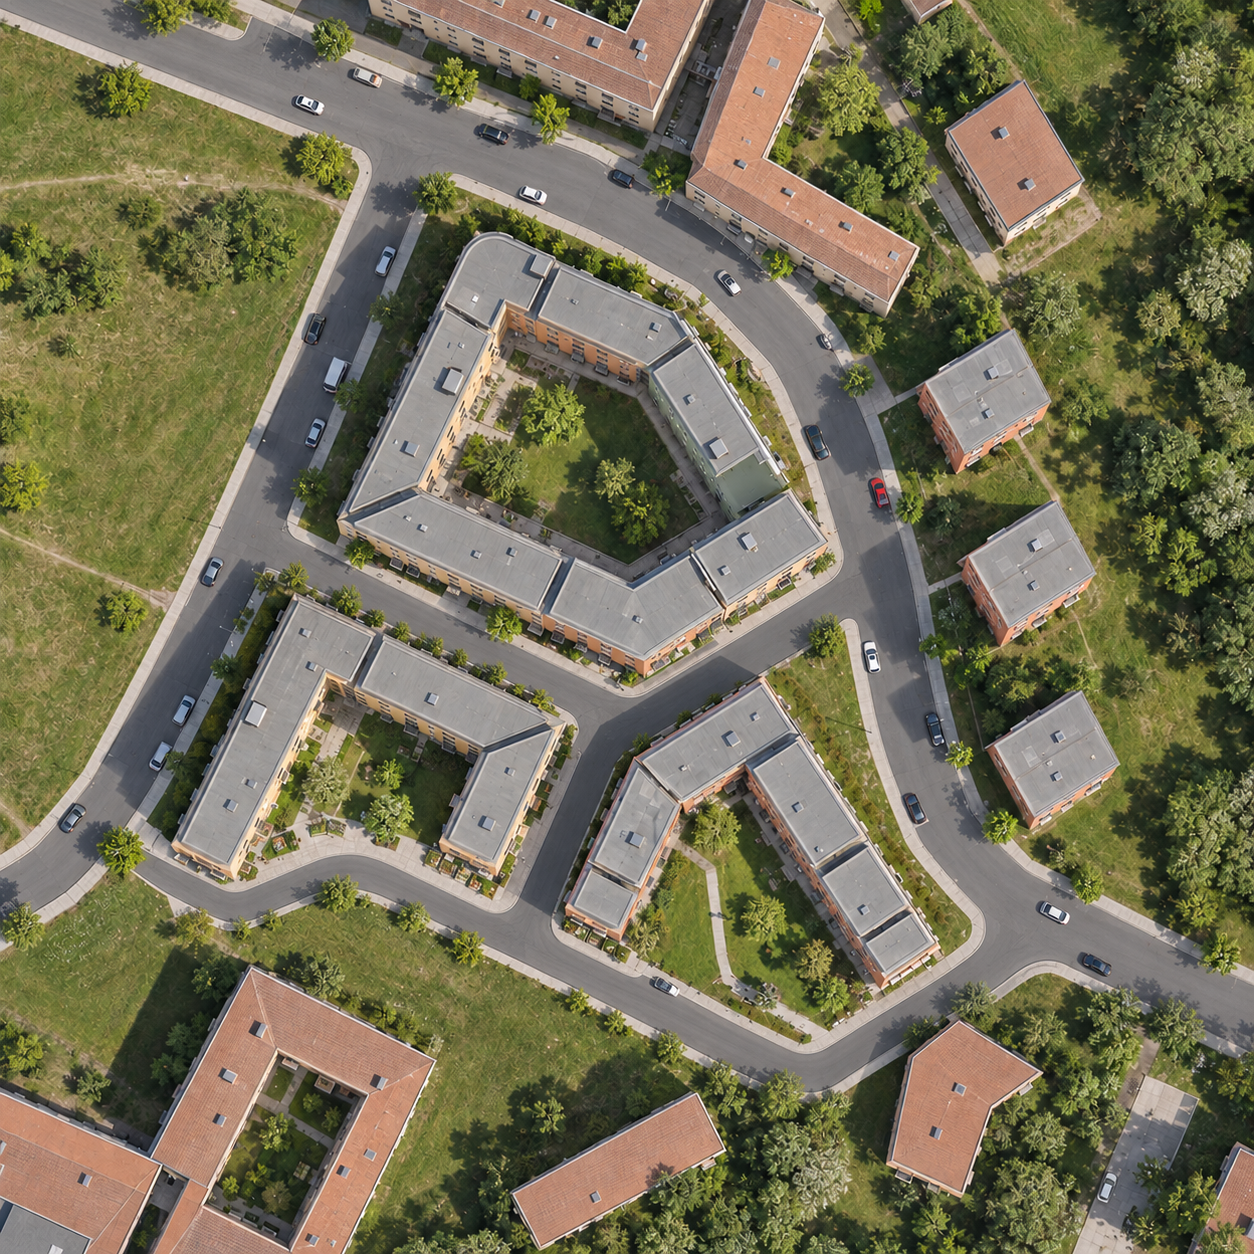
The project comprises ca. 52,000 sq m GFA and around 700 residential units across four development blocks, representing a sizeable residential development opportunity within a single project.
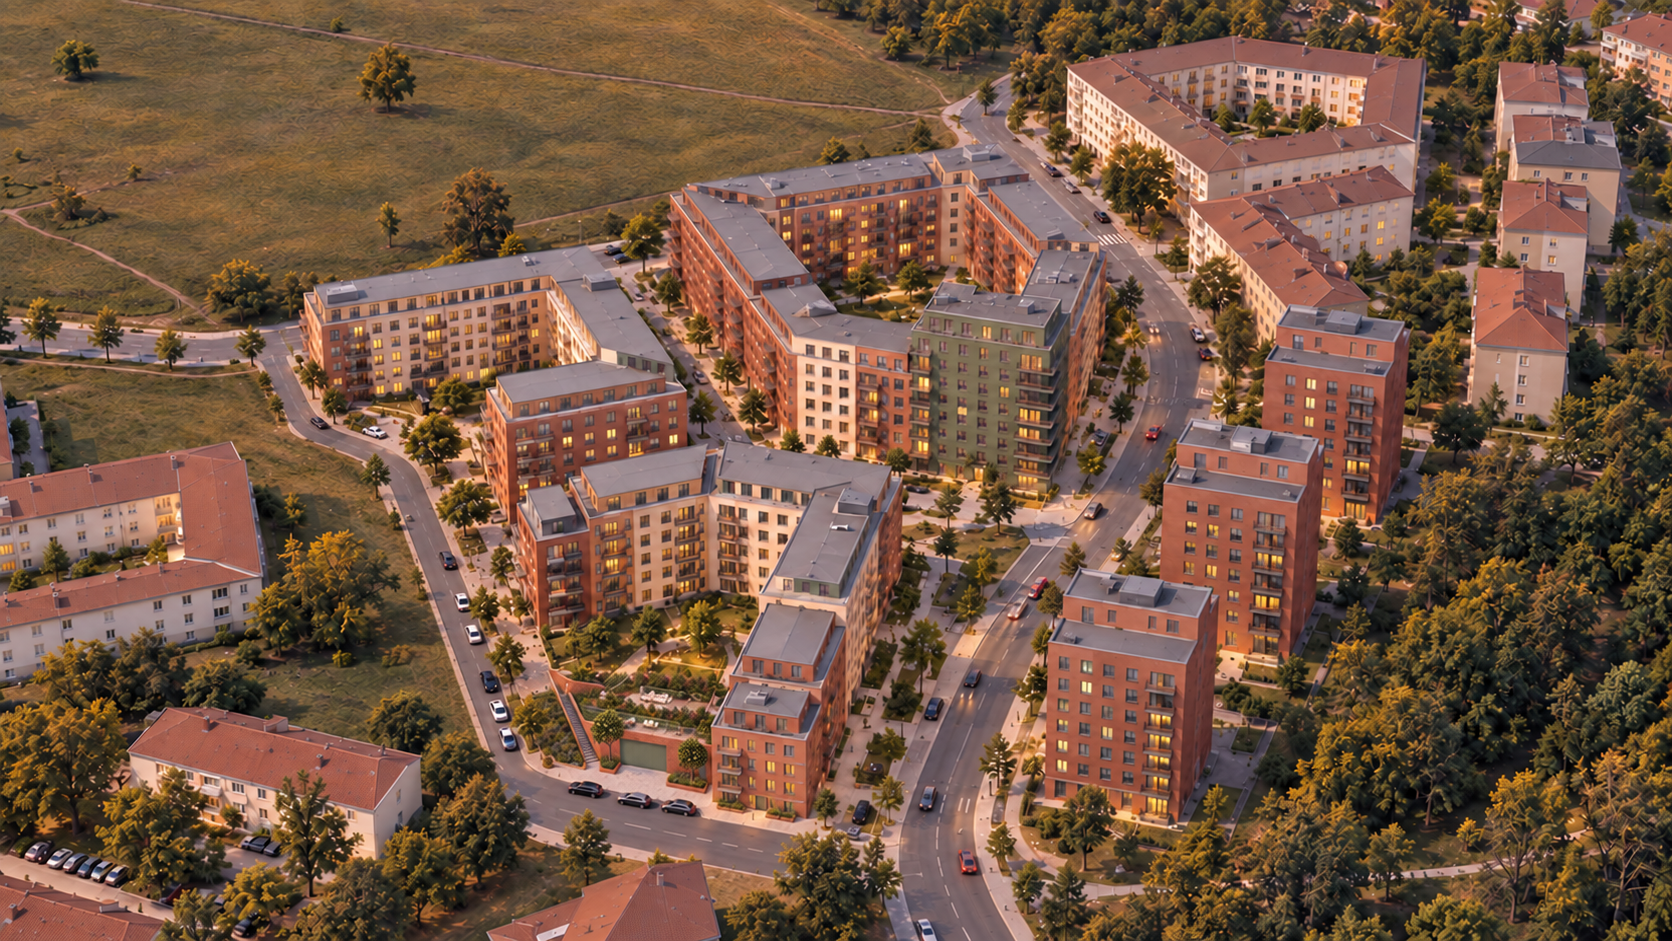
Stora Sköndal
Sköndal is a well-established residential neighbourhood in southern Stockholm, offering a unique combination of natural surroundings, waterfront setting and convenient connectivity to central Stockholm.
Communications
Strong public transport and road connections provide convenient access to central Stockholm, with planned improvements expected to further enhance accessibility and connectivity.
15 min
Gullmarsplan
30 min
Stockholm Central Station
50 min
Stockholm Arlanda Airport
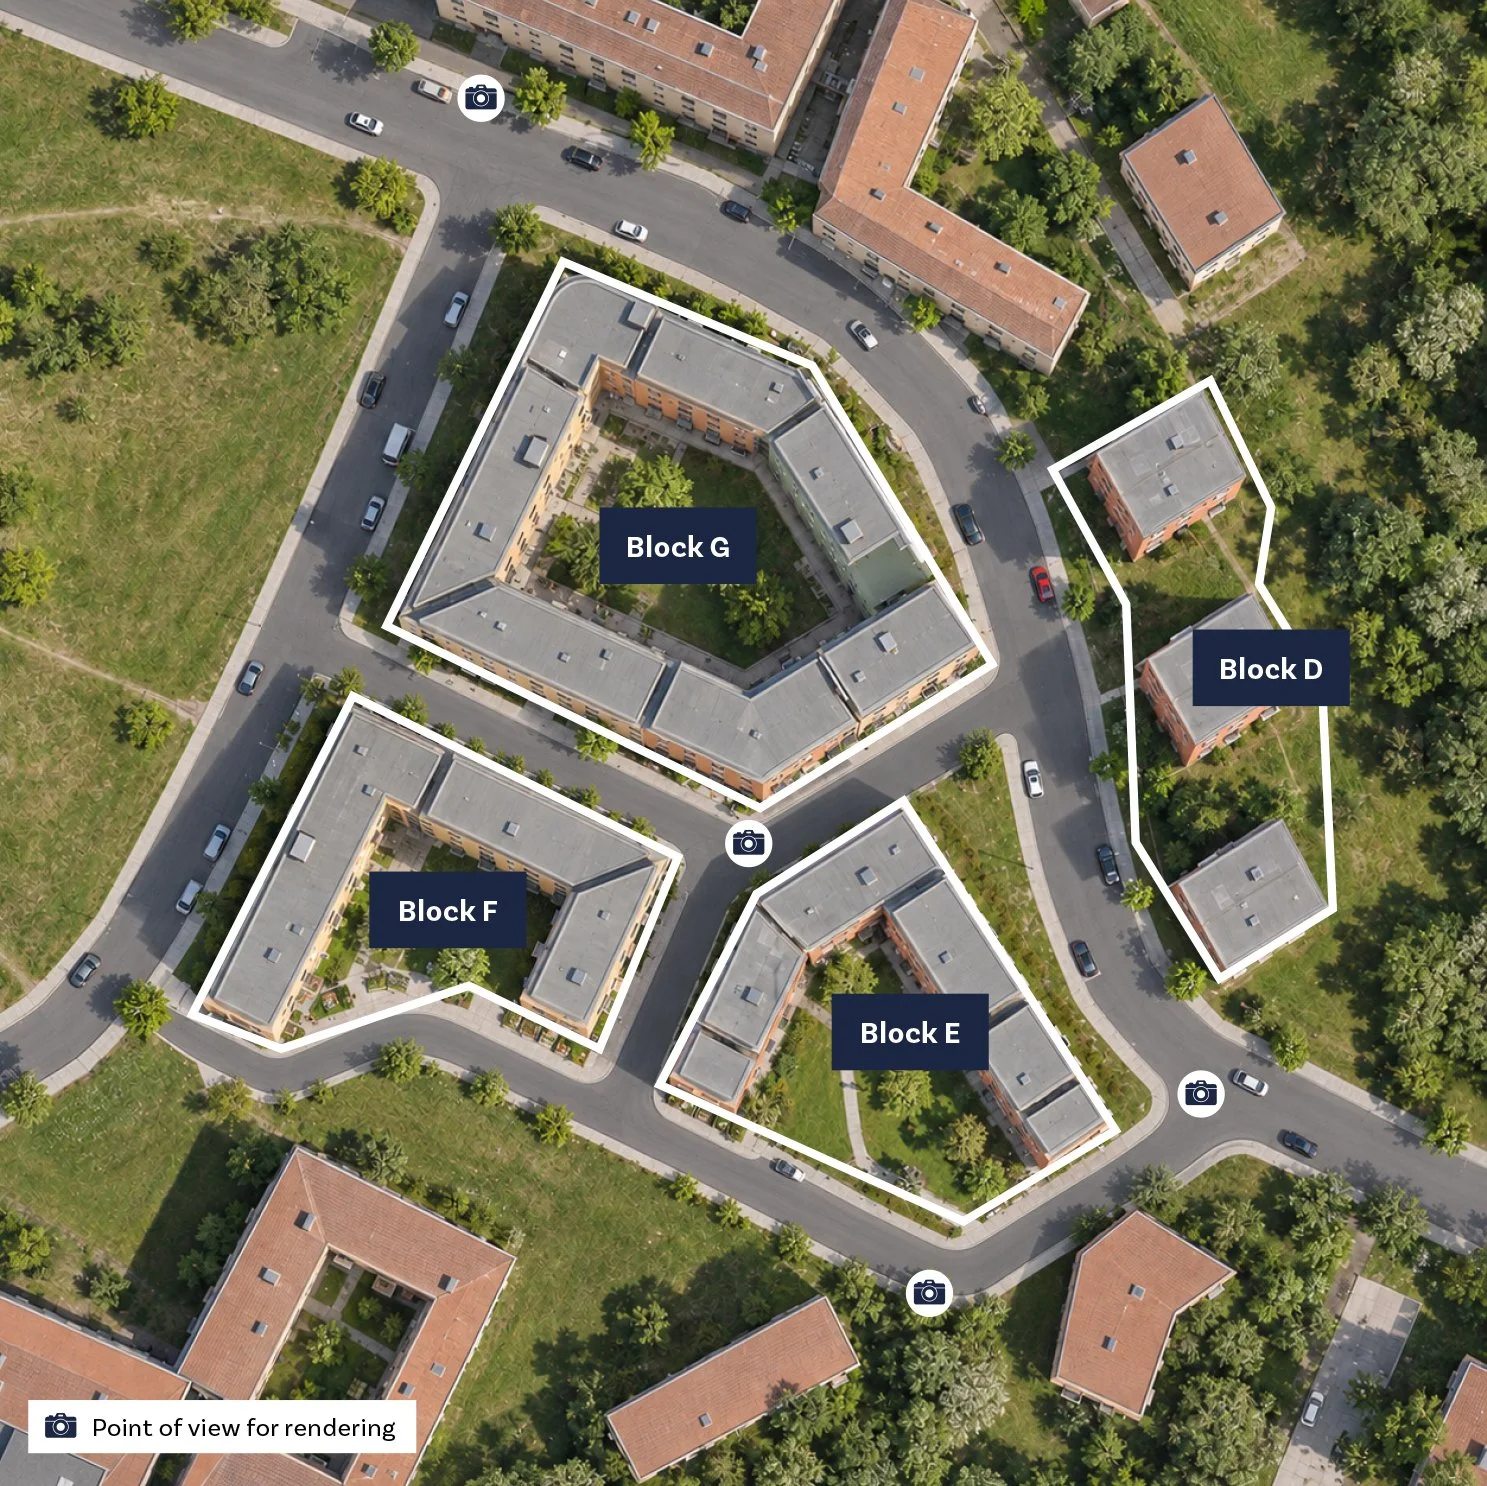
The Blocks
The project comprises four Blocks with ca. 700 planned homes. Property formation has been completed, with each Block constituting a separate registered freehold property. The final number of homes, intended tenure and built area may be adjusted within the parameters of the legally binding zoning plan.

Block D
Three point buildings along the new main street, with communal roof terraces and shared indoor space.
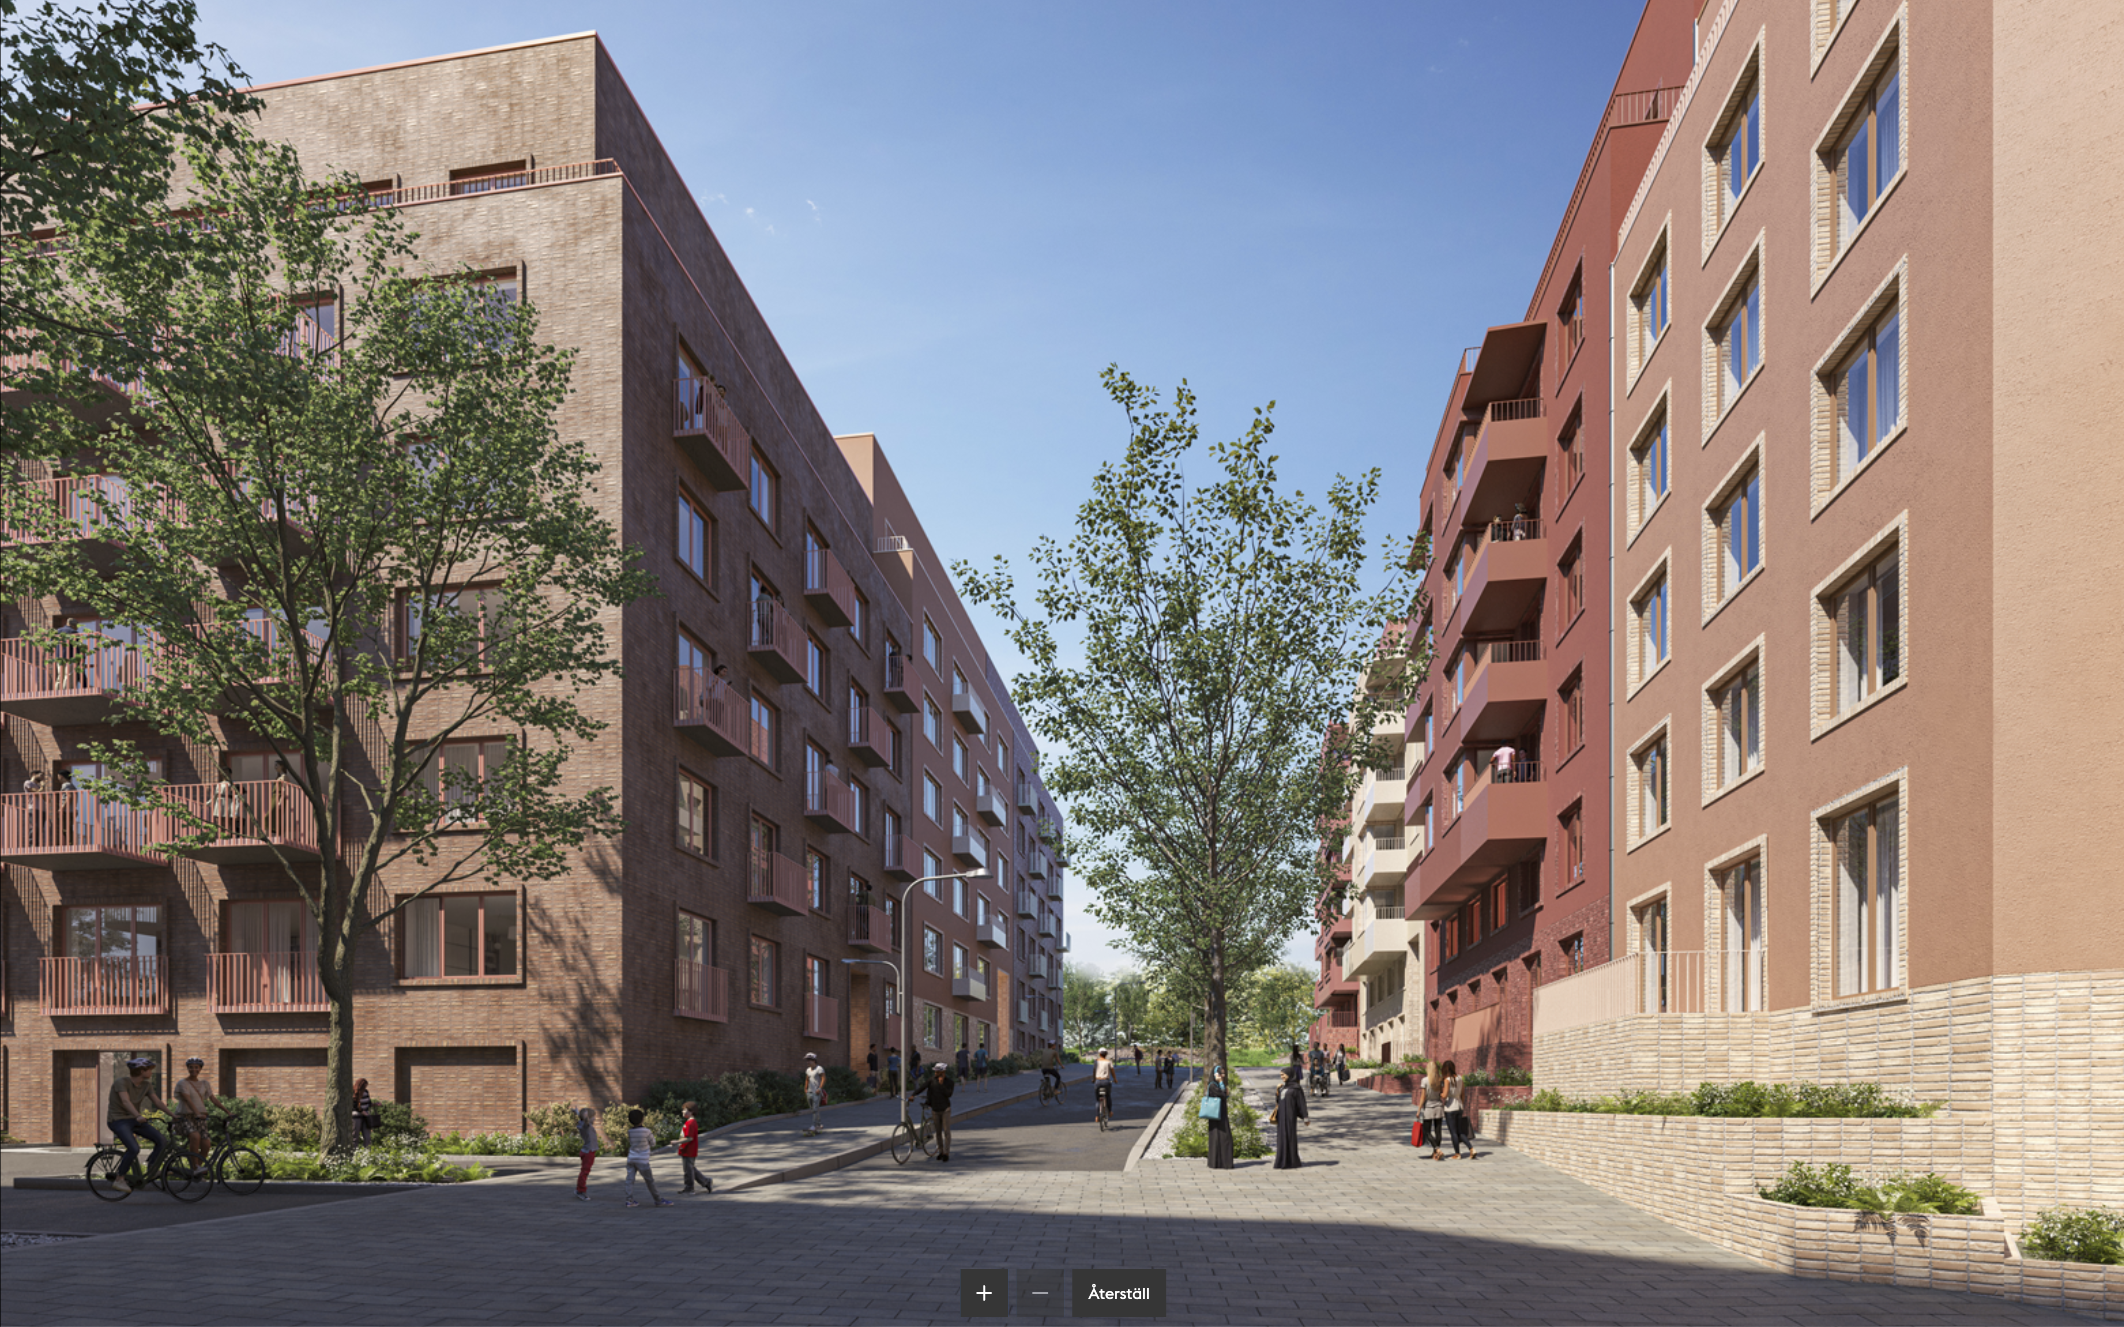
Block F
A semi-enclosed block with a south-facing courtyard adjoining the Plateau Promenade (Sw. Platåpromenaden), a recessed upper floor and a communal roof terrace.
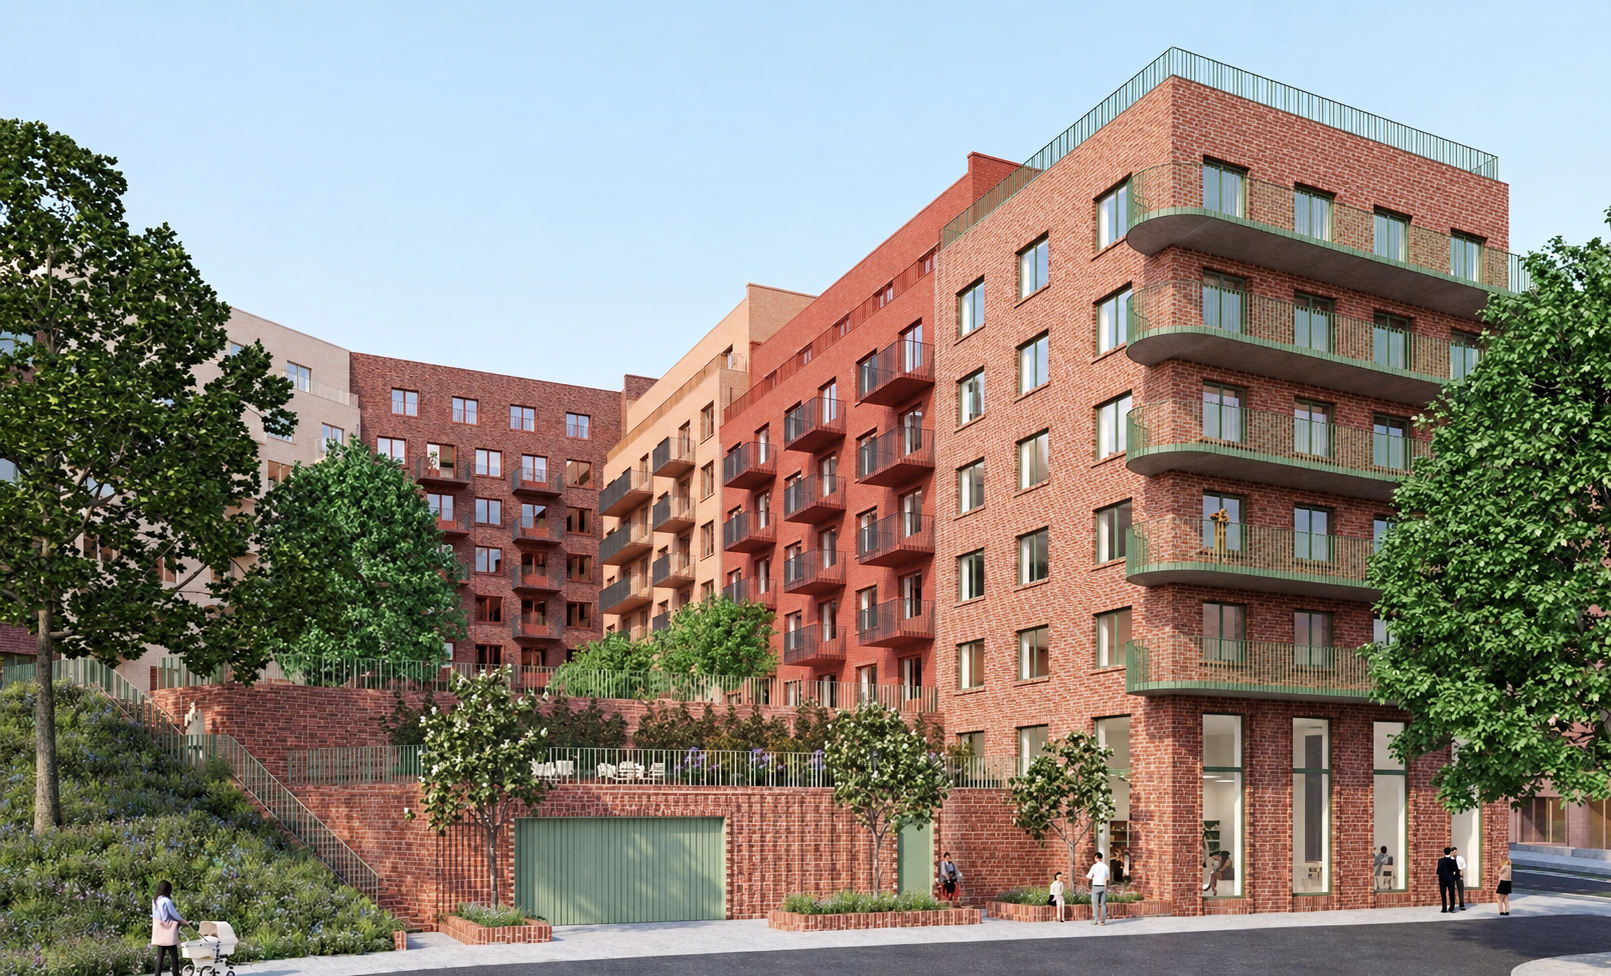
Block E
A semi-enclosed block with a south-west-facing courtyard, commercial premises in the south-eastern corner, a recessed upper floor and a communal roof terrace.

Block G
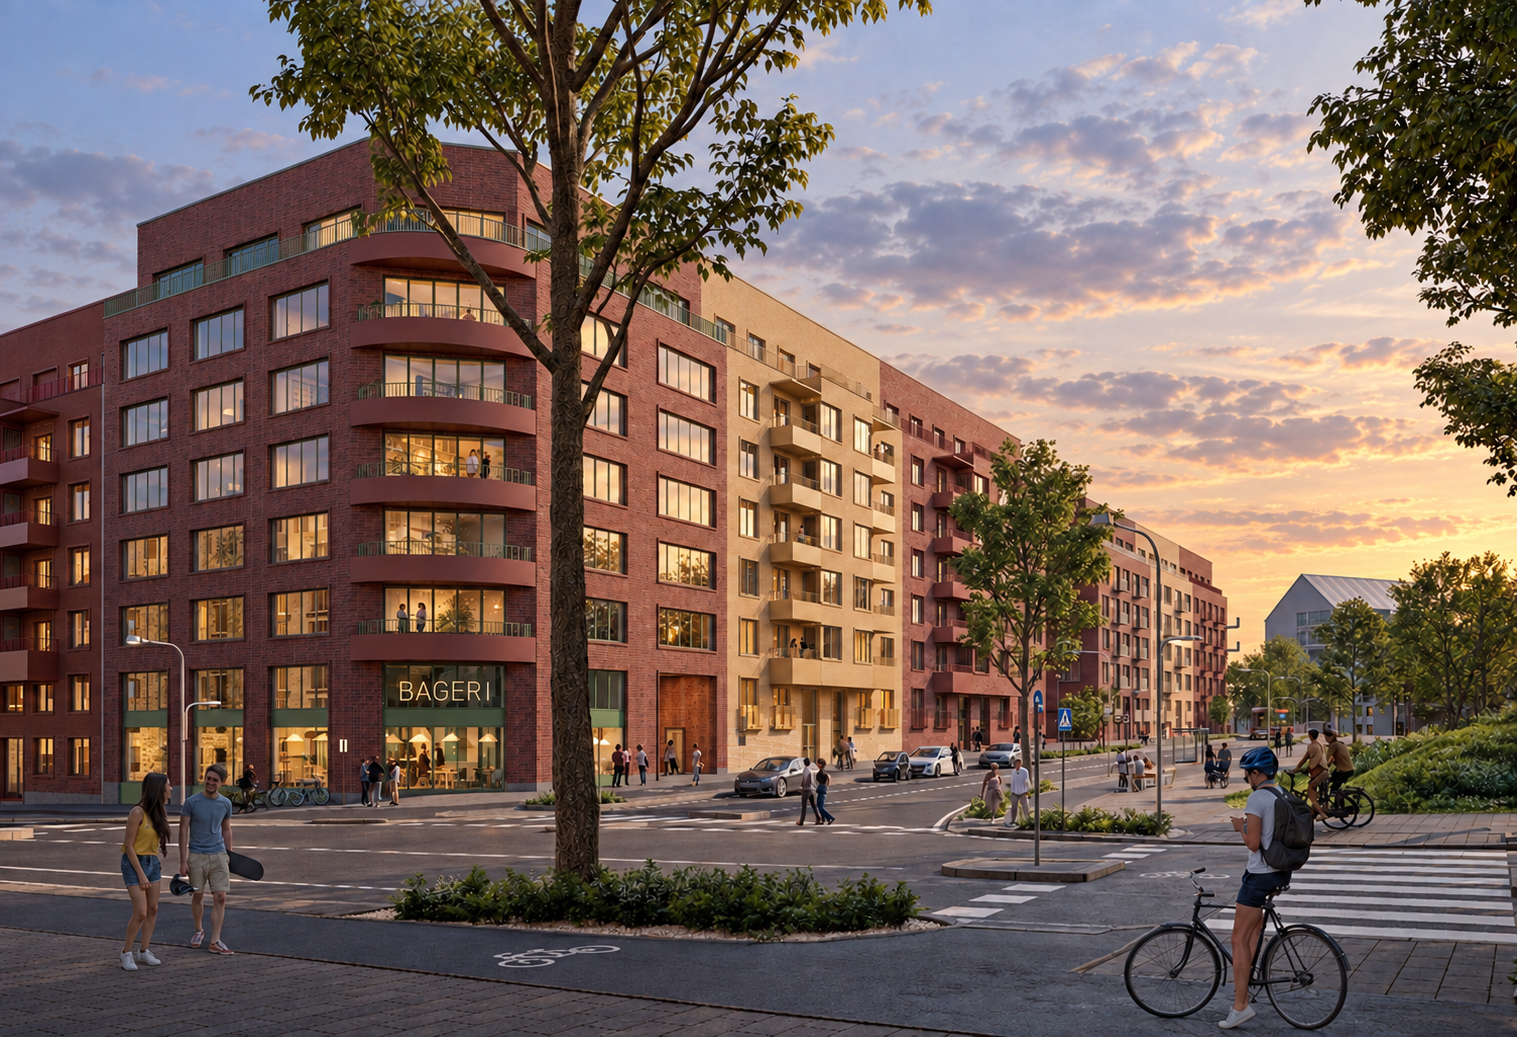
An enclosed block where the new main street meets Thorsten Levenstams väg, with three street-to-courtyard passages, commercial ground-floor premises and a prominent corner element. The upper floor is recessed, with a communal terrace on the roof.
Project Timeline
The zoning plan became legally binding on 30 March 2026. Public realm (Sw: Allmän plats) and infrastructure works are being implemented in phases alongside the development of the Blocks, in accordance with the current preliminary development schedule.
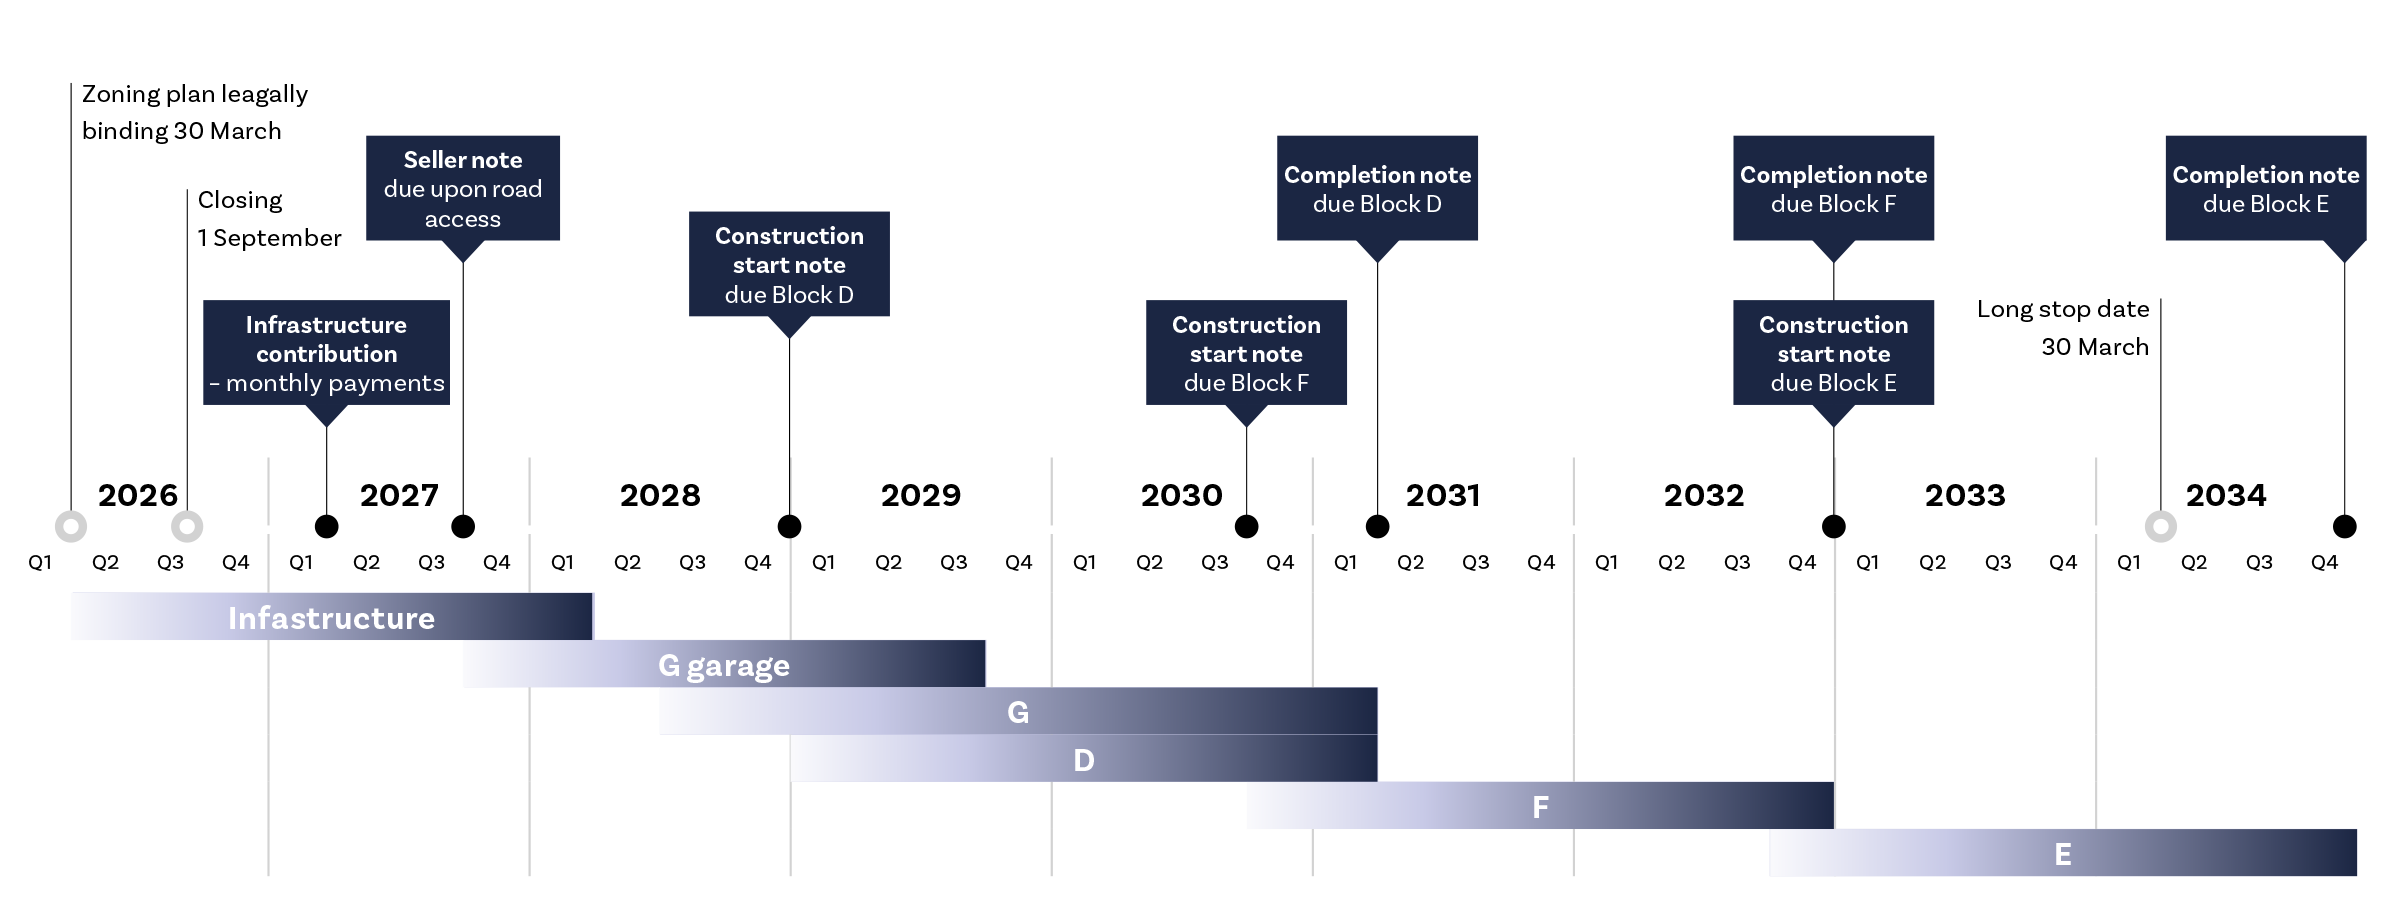
Preliminary development schedule
Development phasing remains flexible and may be adapted as the project progresses.